Monday, 12 September 2016
Week 22 - Roof and Solar Panels installed
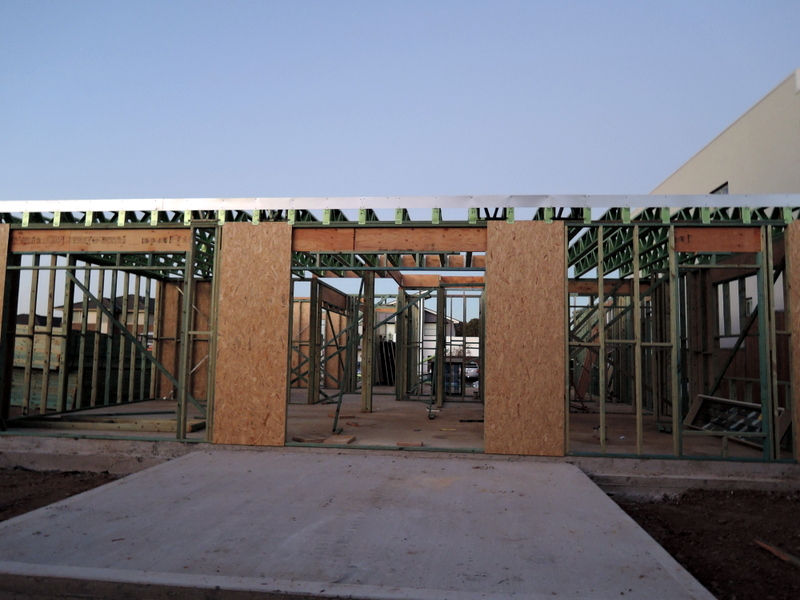
Roof and solar panels have been installed. Next week the down pipe, waves for first floor to be installed.
Friday, 26 August 2016
Week 20 - Finally sigh
We were given an estimated 6 weeks for bricks to be completed. A month of delays and the only reason when weather couldn't be used as an excuse was that the brickie was slow but good. Seriously!? Sigh...it was finally finished this Tuesday the 23rd.
SS advised fascia and gutter will be completed today. Roof tiles will be completed Monday or Tuesday next week along with the solar panels.
SS assured the roof trusses and frame carpentry issues will be repaired before lining is installed.
Saturday 20th August - Week 19
Saturday 30th July - Week 16
Sunday 24th July - Week 15
Friday, 10 June 2016
Week 9 - 10th June Not Happy
After a 2 week delay and absolutely no progress apart from plumbing.
We get told the free upgrade to bricks is now void. Clarendon are absolutely unprofessional.
Bricks will only arrive next Thursday. So our build will be on a stand still for 3 weeks.
Our privately hired building inspector has found some significant overhanging frame issues that don't comply with the building standard. As well as honeycombing in the concrete.
Week 9 - Completed plumbing
Visited build on 12th June

We get told the free upgrade to bricks is now void. Clarendon are absolutely unprofessional.
Bricks will only arrive next Thursday. So our build will be on a stand still for 3 weeks.
Our privately hired building inspector has found some significant overhanging frame issues that don't comply with the building standard. As well as honeycombing in the concrete.
Week 9 - Completed plumbing
Friday, 3 June 2016
Week 8 - 3rd June
On Tuesday I received a call from SS that our chosen bricks are out of stock. It will take another 2 1/2 weeks for arrival. Yet another delay. We were given two options wait or make another selection. I asked SS if we would be entitled to a free upgrade.
SS kindly chased it up and great news NSW Sales Manager for bricks approved a free upgrade to Biscotti range. The seemingly disappointing news actually works in our favour.
We made our selection and just hope the colours consultant gets back to us sooner!
Friday, 27 May 2016
Week 5 - 7 Updates
Week 5 - 14th May
Despite being assured it can been done and an engineer would oversee the whole process. To prevent further delays and also fear of the process of cutting then re-concreting damage to the rest of the slab and who knows they could cut corners. We have decided to go ahead with the 'Man Cave'option.
SS advised Frames would be completed by Friday and Monday at the latest
Week 6 - 20th May
Didn't receive the usual Friday afternoon update. So I left a message.
Visited the site 20/05. Little progress from the last visit. Frames were far from complete.
Advised on Monday 23/05 Frames by end of this week
Rough fittings early next week
Week 7 - 27th May
Frames carpentry are complete
Plumbing rough fittings and electrical undergrounds booked in for early next week, as well as a site clean
Bricks due for delivery towards the end of next week
Brick laying will be starting early the following week
Despite being assured it can been done and an engineer would oversee the whole process. To prevent further delays and also fear of the process of cutting then re-concreting damage to the rest of the slab and who knows they could cut corners. We have decided to go ahead with the 'Man Cave'option.
SS advised Frames would be completed by Friday and Monday at the latest
Week 6 - 20th May
Didn't receive the usual Friday afternoon update. So I left a message.
Visited the site 20/05. Little progress from the last visit. Frames were far from complete.
Advised on Monday 23/05 Frames by end of this week
Rough fittings early next week
Frames carpentry are complete
Plumbing rough fittings and electrical undergrounds booked in for early next week, as well as a site clean
Bricks due for delivery towards the end of next week
Brick laying will be starting early the following week
Thursday, 12 May 2016
Tuesday, 10 May 2016
Week 4 - 3rd May 2016 Set back :(
Last week we inspected the slab and noticed the missing nook in the garage. We waited. Also noticed some issues with slab chipping, fraying and small long crack along the porch. Raised this issue with SS 9/5/16 via sms no response yet.
Received a call from Clarendon draft leader on 3/5/16. Clarendon have taken full responsibility for the slab mistake. When drafting the concrete plans the nook in the back of the garage was missed! They have offered to rectify by cutting it out as the original plans however it will slow down the entire construction process as an alternative they have offered creating shelving 'Man Cave' for the nook.
Despite being assured we would receive an email with a sketch right away for the alternative, we received the sketch the following day after I called in the morning to follow it up. It's a sketch without photo's and advised we can't decide or move forward without a photograph. Now it's 10/05/2016 still no photograph!
I spoke to my SS about our concerns with cutting it out Saturday morning 7/5/16. Will it affect the rest of the foundation? My SS explained the process to cut the concrete. They require an engineer to draft the plans, cut it out and re-concrete the area. By the sounds of it not only will it be time consuming it sounds expensive for Clarendon. He also told me to inform him if we still have not received the photo's of the Man Cave by Monday to let him know. Also there had been some miscommunication because the frames started going in today! Told me not to worry as they can just remove the nails if needed.
We visited the site Sunday 8/5/16 Mother's Day and brought bub along. It started to drizzle. That's when we noticed some nailing faults in the family room wall frame, missing the wood and concrete slab chipping, fraying and small long crack along the porch. Not happy.
Received a call from Clarendon draft leader on 3/5/16. Clarendon have taken full responsibility for the slab mistake. When drafting the concrete plans the nook in the back of the garage was missed! They have offered to rectify by cutting it out as the original plans however it will slow down the entire construction process as an alternative they have offered creating shelving 'Man Cave' for the nook.
Despite being assured we would receive an email with a sketch right away for the alternative, we received the sketch the following day after I called in the morning to follow it up. It's a sketch without photo's and advised we can't decide or move forward without a photograph. Now it's 10/05/2016 still no photograph!
I spoke to my SS about our concerns with cutting it out Saturday morning 7/5/16. Will it affect the rest of the foundation? My SS explained the process to cut the concrete. They require an engineer to draft the plans, cut it out and re-concrete the area. By the sounds of it not only will it be time consuming it sounds expensive for Clarendon. He also told me to inform him if we still have not received the photo's of the Man Cave by Monday to let him know. Also there had been some miscommunication because the frames started going in today! Told me not to worry as they can just remove the nails if needed.
We visited the site Sunday 8/5/16 Mother's Day and brought bub along. It started to drizzle. That's when we noticed some nailing faults in the family room wall frame, missing the wood and concrete slab chipping, fraying and small long crack along the porch. Not happy.
Subscribe to:
Posts (Atom)